


This Tiny House Design Shatters Reality With Its Mind-Blowing Upside-Down Living Concept That Stuns Everyone
 By
Gabriel Cruz
By
Gabriel Cruz
| IN A NUTSHELL |
|
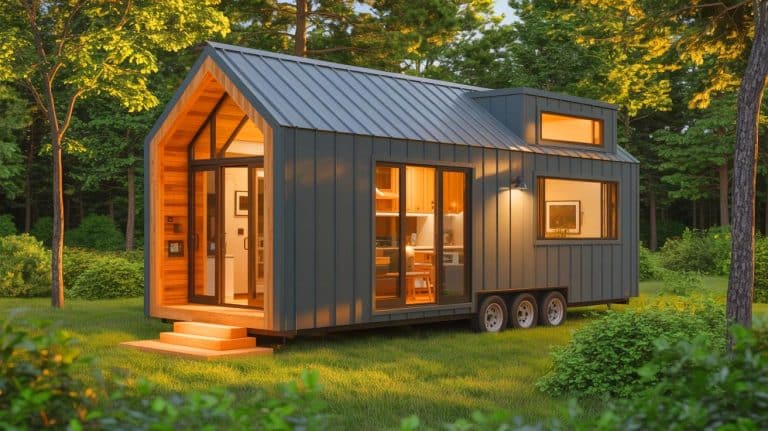
The concept of tiny living has captured the imagination of many, offering a minimalist lifestyle that emphasizes efficiency and simplicity. One of the latest innovations in this space is the Tiny Getaway, designed by Eco Tiny House. This compact home, measuring just 23.7 feet in length, challenges traditional living arrangements with its unique “upside-down” layout. By placing the living room on the upper level and the bedroom below, it maximizes space and comfort for a small family. Built on a double-axle trailer and finished with thermally treated ayous wood, the Tiny Getaway is both aesthetically pleasing and functional, offering a refreshing take on modern small-scale living.
Innovative Design Maximizes Space
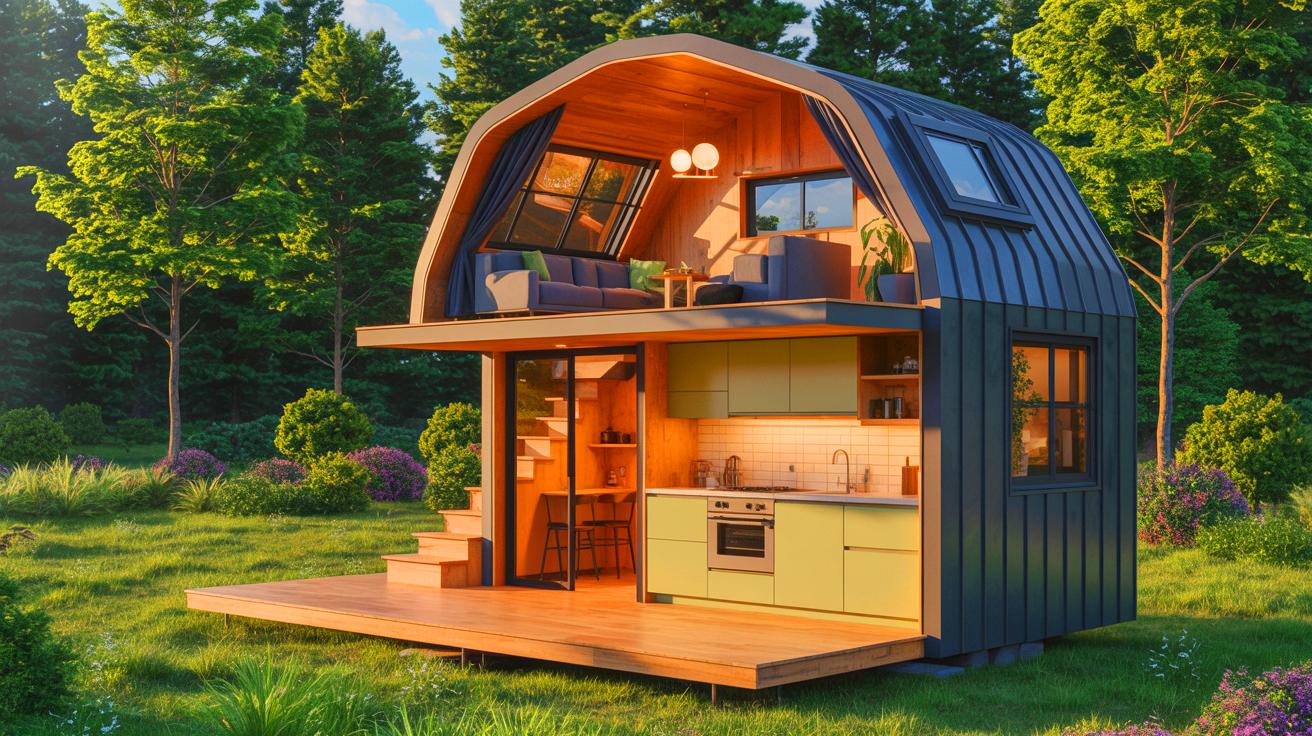
The Tiny Getaway’s standout feature is its innovative use of space. Unlike traditional tiny homes, which often feel cramped, this design flips the usual layout. By situating the living room upstairs, the home offers an elevated space for relaxation and socializing. This area is accessible via a few steps and includes a sofa, a small coffee/dining table, and additional seating. This strategic use of vertical space not only enhances the living experience but also provides a sense of openness that is rare in homes of this size.
Below the living room lies a secondary bedroom, featuring a double bed and storage space. This arrangement mimics a loft-style bedroom with a lower ceiling, making efficient use of the available space. The clever design choices in the Tiny Getaway demonstrate how thoughtful architecture can transform limited square footage into a functional and inviting home.
Functional Kitchen and Modern Amenities
At the heart of the Tiny Getaway is its well-equipped kitchen, which defies expectations for a home of its size. The kitchen includes an oven, an induction cooktop, a sink, a dishwasher, and ample cabinetry. These features ensure that residents can enjoy the convenience of a fully functional kitchen despite the home’s compact dimensions. The inclusion of modern appliances enhances the tiny home’s appeal, making it a practical choice for those who do not wish to compromise on daily comforts.
Temperature control is managed through a mini-split air-conditioning unit and an underfloor heating system, ensuring a comfortable environment year-round. This level of amenity is uncommon in tiny homes but reflects a growing trend towards making small living spaces more livable and attractive for potential homeowners.
Comfortable Sleeping Areas and Off-Grid Options
The Tiny Getaway offers two distinct sleeping areas, each designed with comfort and practicality in mind. The master bedroom is located upstairs and features a double bed and integrated storage solutions. Accessible via a staircase that doubles as storage, this space is both cozy and efficient. Despite the lower ceiling, the master bedroom is a testament to smart design in small living spaces.
For those interested in sustainable living, the Tiny Getaway offers an optional off-grid setup. While the home typically draws power from a standard RV-style hookup, it can also be equipped with solar power at an additional cost. This feature makes the Tiny Getaway an appealing option for eco-conscious consumers who wish to minimize their environmental footprint.
Availability and Pricing
The Tiny Getaway is currently available in Romania and throughout Europe. Although the designer, Eco Tiny House, has not disclosed specific pricing details, the home is listed on the online marketplace Spassio with a starting price of approximately $65,000. This price point positions the Tiny Getaway as a relatively affordable option in the tiny house market, particularly for those seeking a unique and innovative design.
While the Tiny Getaway is currently focused on the European market, its distinctive design and features could easily appeal to potential homeowners in North America and beyond. The growing interest in sustainable and minimalist living suggests that homes like the Tiny Getaway may soon become more common across the globe.
As the tiny house movement continues to gain momentum, the Tiny Getaway stands out for its creative use of space and modern amenities. Its unique design challenges conventional ideas of what a tiny home can offer, providing a comfortable and efficient living solution for those seeking a simpler lifestyle. How might innovations like the Tiny Getaway influence the future of residential architecture and the growing trend towards minimalism?
Continue reading