


Three-Bedroom Tiny House Revelation: Families Across America Discover This Surprising Space-Saving Solution
 By
Noah Bennett
By
Noah Bennett
| IN A NUTSHELL |
|
In recent years, the concept of tiny living has gained traction among those seeking a minimalist lifestyle. However, Dragon Tiny Homes is pushing the boundaries of what a tiny house can be with their latest model, the Webster. Measuring 32 feet in length, this new design offers the largest living space to date from the company, featuring an interior that is both spacious and functional. The Webster is designed to accommodate a family of up to six, making it ideal for full-time living on the road. With an emphasis on comfort and practicality, this model is a testament to how far tiny homes have come in blending compact living with convenience.
The Design and Structure of the Webster
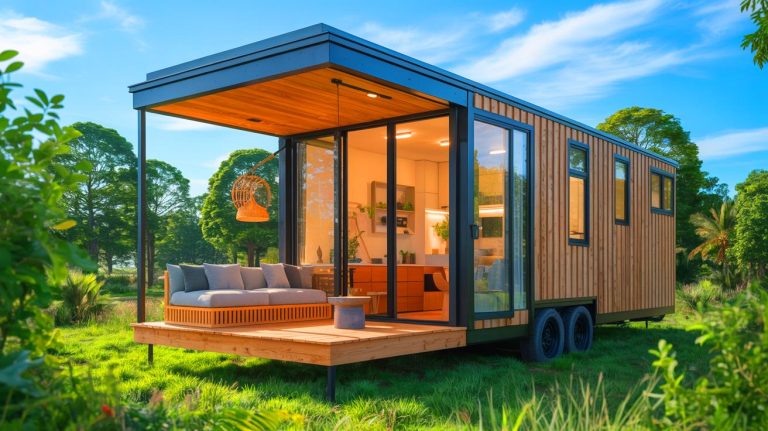
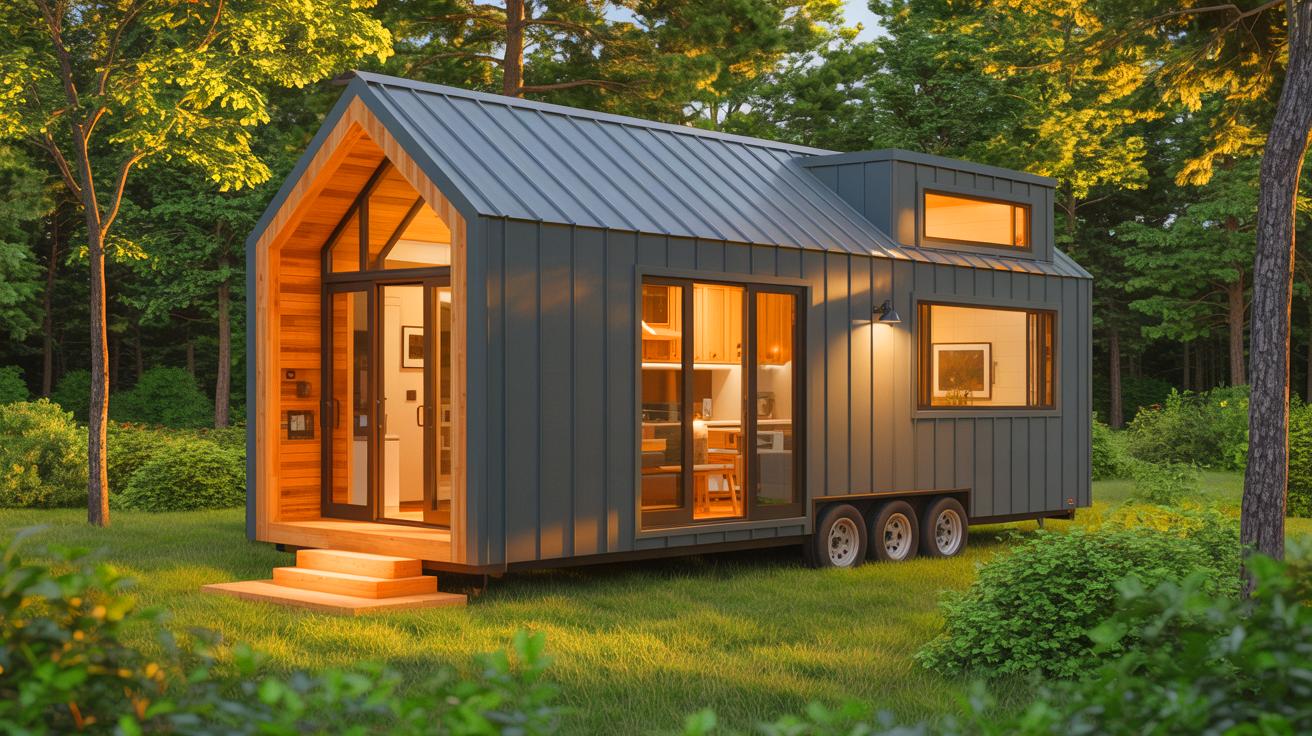
The Webster is built on a triple-axle trailer, providing a sturdy foundation for its expanded size. At 32 feet long, it stands out from Dragon Tiny Homes’ other models, which typically measure around 20 feet. The exterior is finished with engineered wood and topped with a metal roof, giving it a sleek and modern appearance. The design resembles an enlarged version of the company’s Avalon model, offering familiarity with additional space.
When entering through the glass door, one is greeted by an open kitchen area. This space is designed to maximize functionality with an oven, induction cooktop, dishwasher, and sink. The thoughtful layout allows for the installation of additional full-size appliances, ensuring that homeowners do not have to compromise on modern conveniences. The kitchen flows into the living room, which comes equipped with a sofa and a TV, creating a welcoming environment for relaxation and entertainment.
Innovative Use of Space
The Webster’s interior design prioritizes space efficiency without sacrificing comfort. The home features three bedrooms, each uniquely designed to cater to different needs. The master bedroom is located on the ground floor, adjacent to the living room. It includes a double bed with integrated storage, a closet, and a drop-down TV unit. This setup ensures ample headroom, allowing residents to stand upright comfortably.
The upstairs bedrooms are designed as lofts, accessed by ladders. The main loft, positioned directly above the master bedroom, contains a queen-sized bed and is ideal for guests or additional family members. The secondary loft is located above the bathroom and also features a queen-sized bed. Despite the low ceilings typical of loft designs, these spaces are cozy and functional, making the most of the home’s vertical space.
Functional Amenities for Modern Living
Beyond its sleeping quarters, the Webster offers a range of amenities that cater to modern living. A sliding door leads to the bathroom, which can be fitted with either a shower or an optional bathtub. The bathroom also includes a sink and a flushing toilet, with space allocated for a washing machine and dryer. This attention to detail ensures that the needs of a modern household are met, even within a compact space.
Thanks to generous glazing and high ceilings, the Webster’s downstairs area measures 269 square feet and feels bright and airy. This sense of openness is crucial in making the tiny home feel larger than its physical dimensions suggest. As a result, residents can enjoy the benefits of a small home without the claustrophobia that can accompany such designs.
The Future of Tiny Living
The Webster model is available for purchase at $85,000, including a plot in Dragon Tiny Homes’ Savannah Acres community in Georgia. This option provides potential buyers with an opportunity to join a community of like-minded individuals who value minimalism and sustainability. However, Dragon Tiny Homes also plans to offer the Webster separately, providing flexibility for those who may already have a location in mind.
As the tiny home movement continues to evolve, models like the Webster challenge preconceived notions about what these homes can offer. By combining innovative design with practical amenities, the Webster sets a new standard for comfort and functionality in small living spaces. As more people consider downsizing and simplifying their lifestyles, how will the demand for such thoughtfully designed tiny homes impact the housing market?
Continue reading